
Miami Airbnb
A ground-up interior design for a Miami short-term rental hotel, created to feel effortless, inviting, and visually striking
Location
Miami
Property type
Short-term rental hotel
Scope
Full interior design from concept to completion
Key result
97% occupancy reported
Project overview
Designing a high-performing Airbnb from the ground up
This project started with a blank interior and a clear goal: create a short-term rentals that feels inviting, functions effortlessly, and stands out visually from day one. The design focused on smart layout planning, durable materials, and a cohesive aesthetic tailored to Miami’s market and guest expectations.
Project gallery
A visual tour of the redesigned space
A curated walk-through of the finished interior, highlighting key spaces, layout decisions, and design details that define the overall experience. Each view reflects how the apartment functions, feels, and presents in listing photography
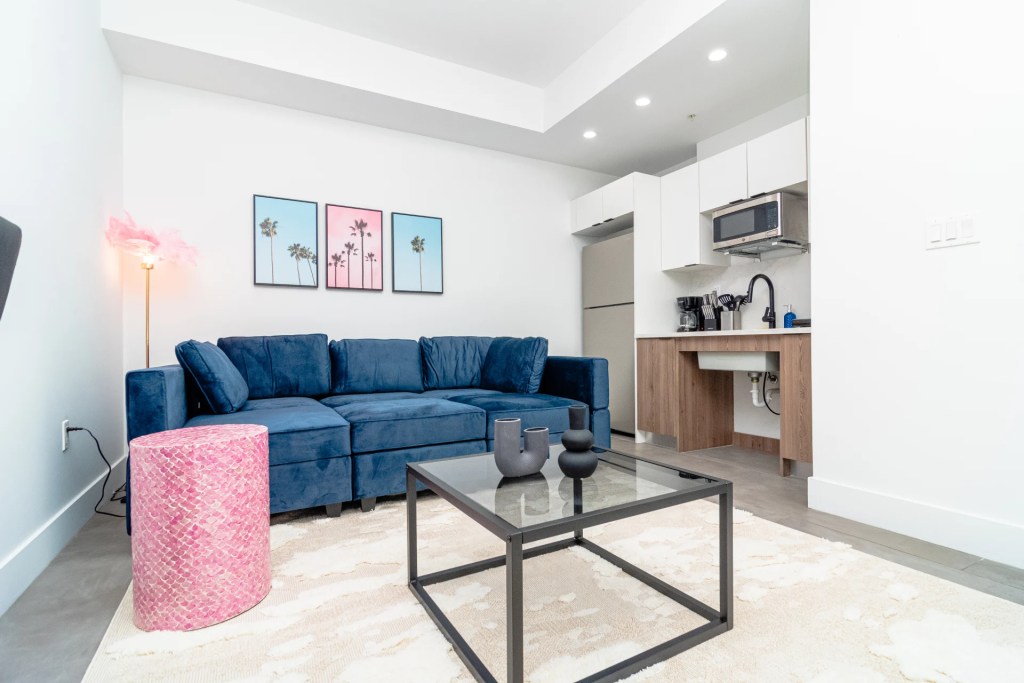
Living area – hero view
The main living space designed as the visual and social center of the apartment. Clear layout, generous seating, and balanced lighting create an inviting first impression.

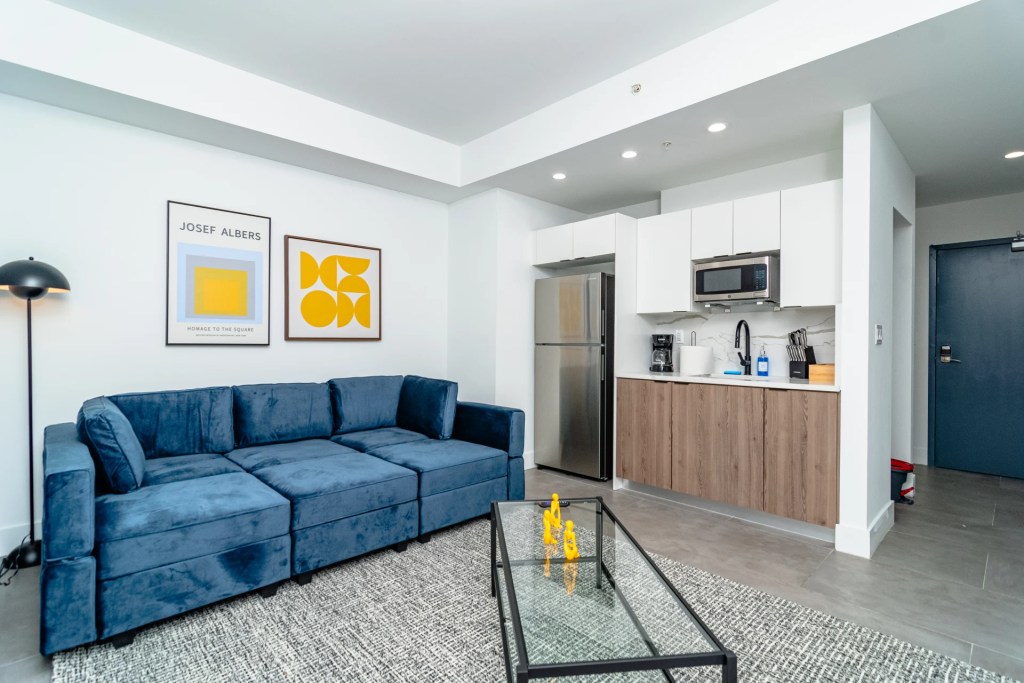
Living area – alternate angle
An alternate living room showcasing flow, proportions, and the connection between living, dining, and kitchen areas.
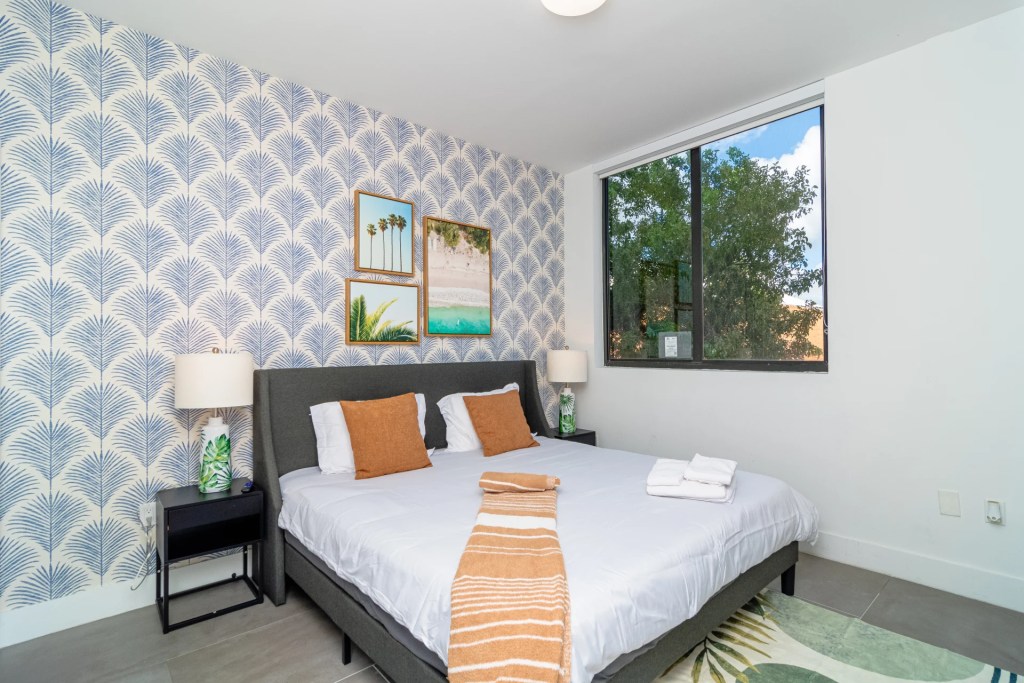
Sleeping corner
A calm, well-defined sleeping space layered with soft textures and warm tones to support rest and privacy.
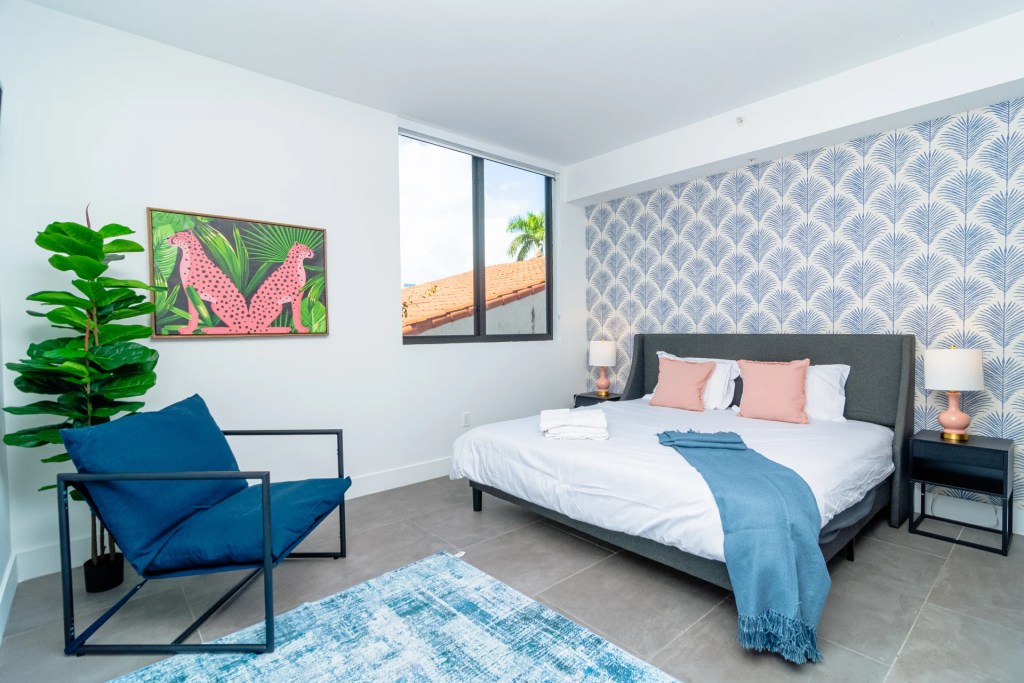
Bedroom styling details
The bedroom was styled with a focus on comfort and visual balance. Soft layers, warm tones, and minimal accents create a space that feels calm, inviting, and easy to unwind in.
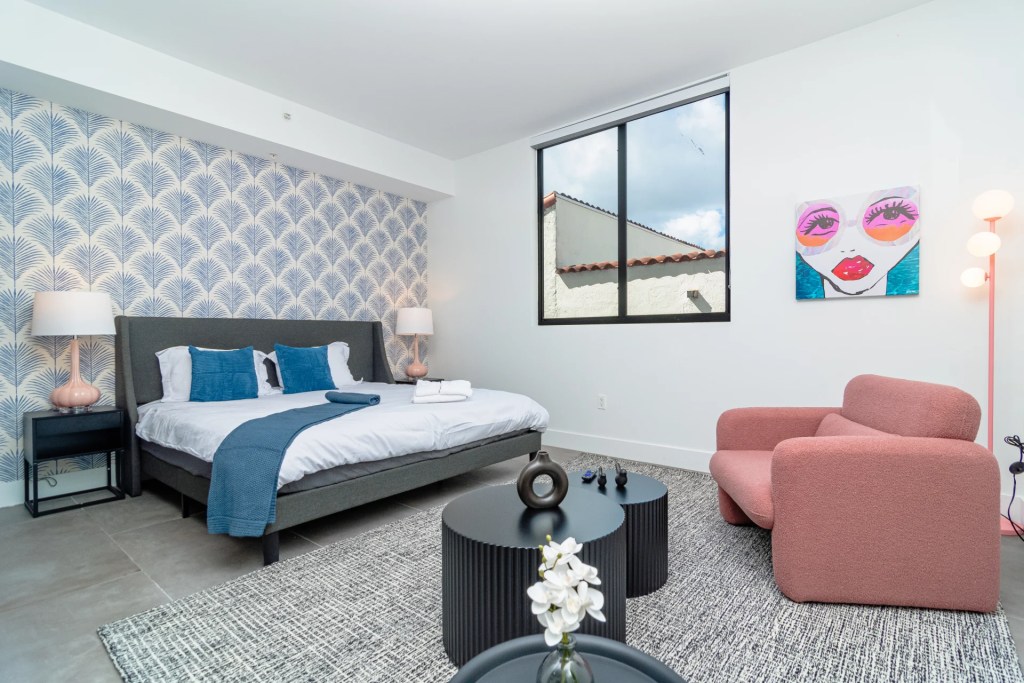
Relaxing area
A dedicated sitting corner adds flexibility to the bedroom, offering a quiet place to read or relax. The chair and lighting were selected to feel cozy without cluttering the space.
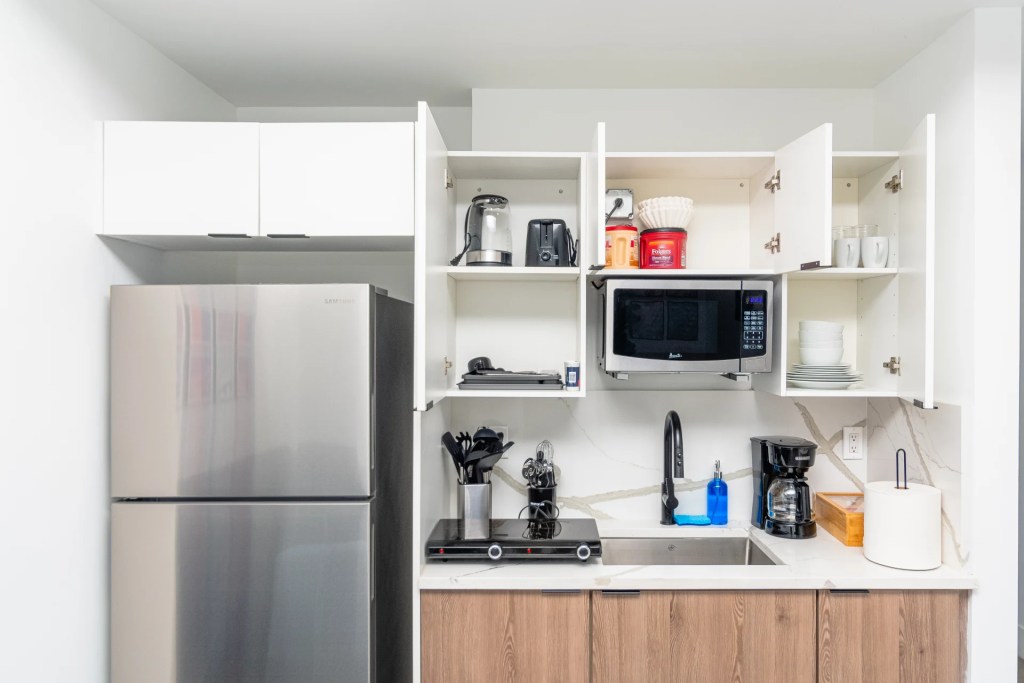
Kitchen update
A functional, open kitchen designed for group use, with clean finishes and a layout that supports shared meals and everyday comfort.
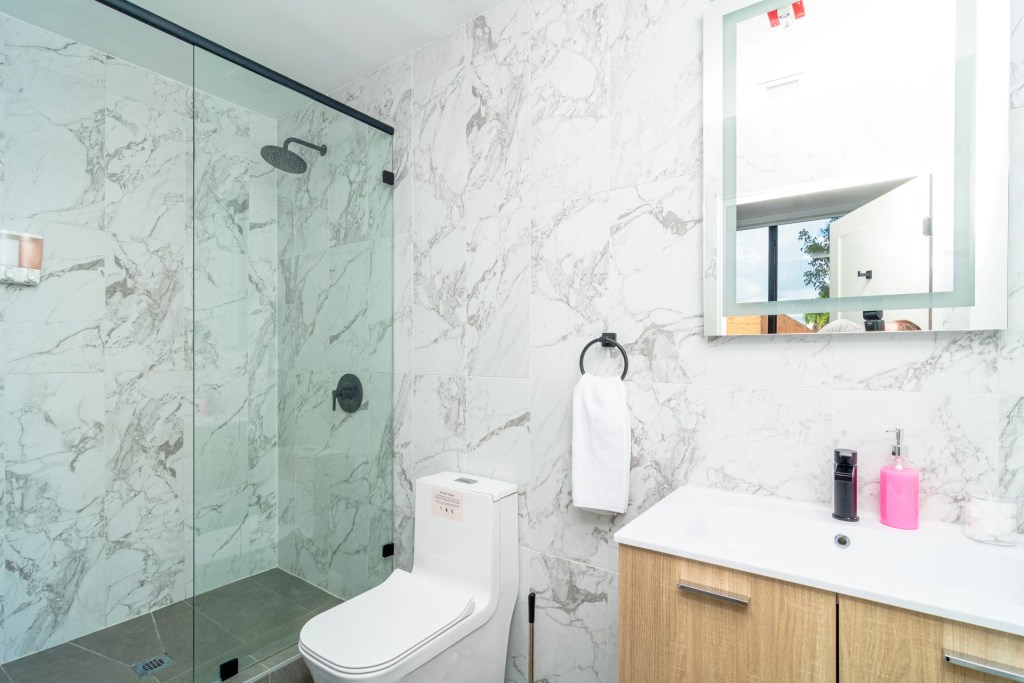
Bathroom
The bathroom was designed to feel clean and hotel-like, with simple finishes and clear lighting. A neutral palette keeps the space timeless and appealing to a wide range of guests.
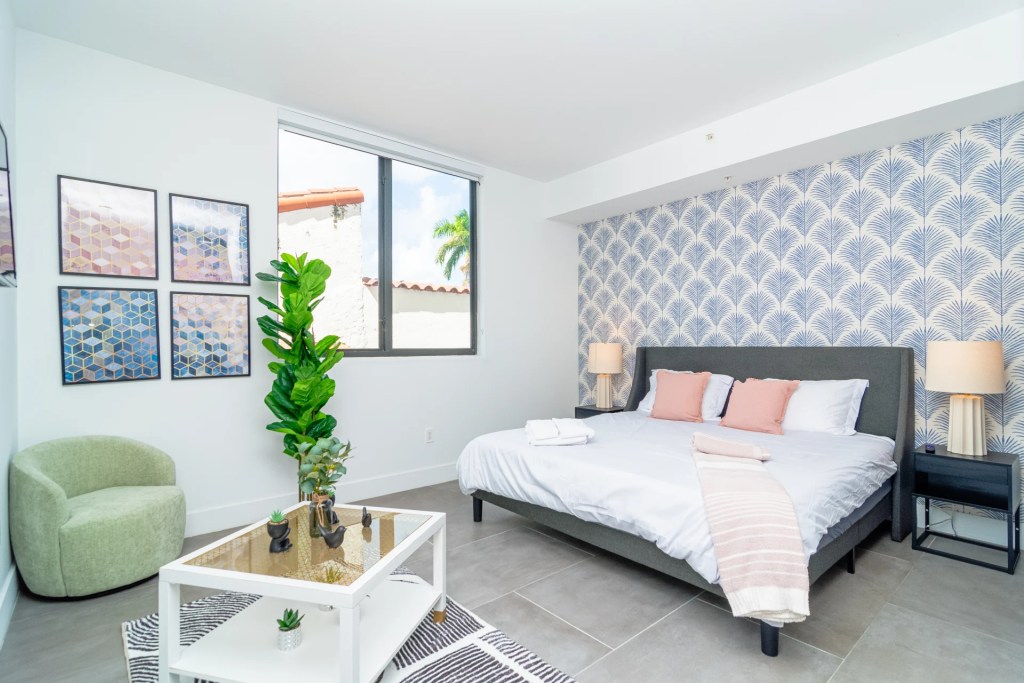
Styling & decor
Styling throughout the apartment was kept intentional and uncluttered. Each detail was chosen to add warmth and character while ensuring the space photographs clearly and functions effortlessly for guests.
Space by space
What changed in each area

Living area
A bright, open lounge designed for gathering, relaxing, and strong visual impact.
Challenge
Large open volume needed structure without losing its loft character.
Solution
Defined seating zones, bold color accents, and clear sightlines anchored the space.

Sleeping corner
A cozy sleeping zone with natural light and a calm, restful atmosphere.
Challenge
Creating privacy and comfort within an open-plan layout.
Solution
Soft textures, layered bedding, and strategic placement for visual separation.

Dining area
A vibrant dining space designed for shared meals and social moments.
Challenge
Balancing function with personality in a high-traffic zone.
Solution
Statement color, durable furniture, and a layout that supports group use.
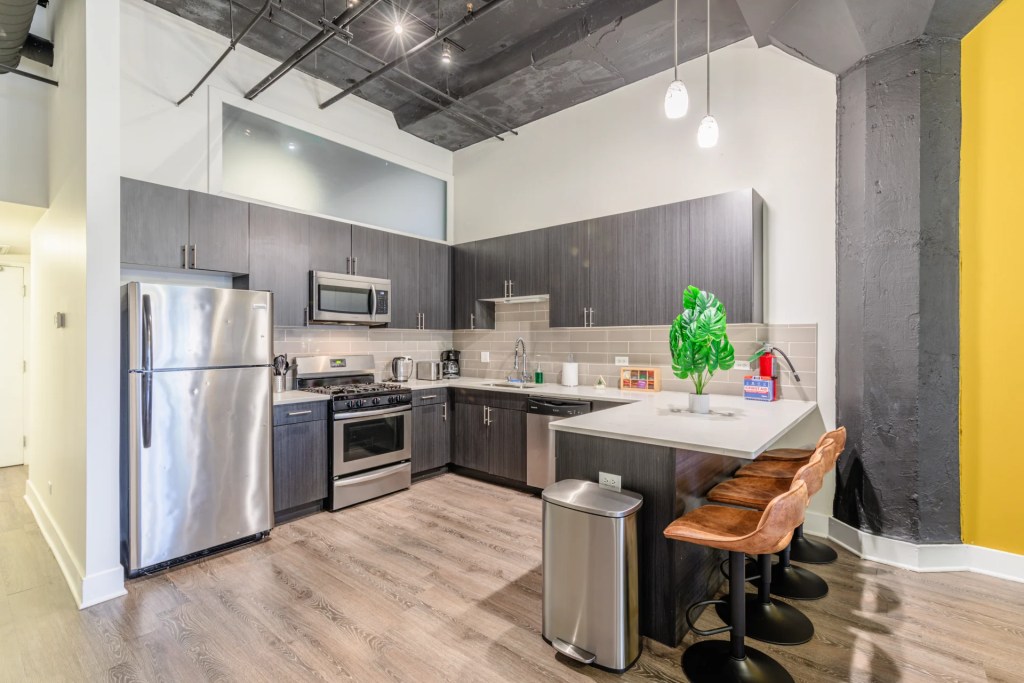
Kitchen corner
A compact, efficient kitchen with a clean and modern look.
Challenge
Maximizing functionality without overwhelming the space.
Solution
Streamlined cabinetry, clear surfaces, and practical lighting choices.
Challenges & goals
What wasn't working before the redesign
Large open space lacked structure and clear functional zones.
No visual identity to stand out in listing photos.
Sleeping area needed privacy without closing off light.
Kitchen and dining zones felt disconnected from the rest of the space.
Create a bold, functional short-term rental with clear zoning, strong visual presence, and a layout that feels intuitive, comfortable, and memorable for guests.
Design approach
How we reimagined the space
Layout & zoning
Clear zoning turned a large footprint into intuitive living, dining, and rest areas - easy to navigate, comfortable for groups, and visually balanced.
Materials & colour
A neutral base layered with warm tones and bold accents to add personality while staying timeless and guest-friendly.
Lighting
Layered lighting combines recessed fixtures, ambient glow, and accent pieces to enhance mood and photograph beautifully day or night.
Styling & photography prep
Purposeful styling with minimal decor creates strong focal points and ensures the space reads effortlessly in listing photos.
Results
What changed after the redesign
After the redesign, the apartment shifted from a standard listing to a high-performing stay. Clear zoning, elevated styling, and intentional details improved both guest experience and overall listing performance
Increased occupancy
Following the full interior redesign
Higher nightly rate
Driven by improved visual appeal and perceived value
Stronger guest reviews
Guests frequently mention comfort, design, and atmosphere
Fewer guest questions
Thanks to clearer layout and more intuitive space planning
Design details
Key choices behind the look and feel
1
Colour palette
A warm, balanced palette designed to feel inviting while translating cleanly in listing photography.
2
Materials
Durable, easy-care finishes selected to withstand high guest turnover without sacrificing aesthetics.
3
Furniture
Comfort-forward pieces with clean lines, scaled for the space to maximise flow and usability.
4
Accessories
A curated edit of decor used sparingly to add character and create strong visual moments without clutter
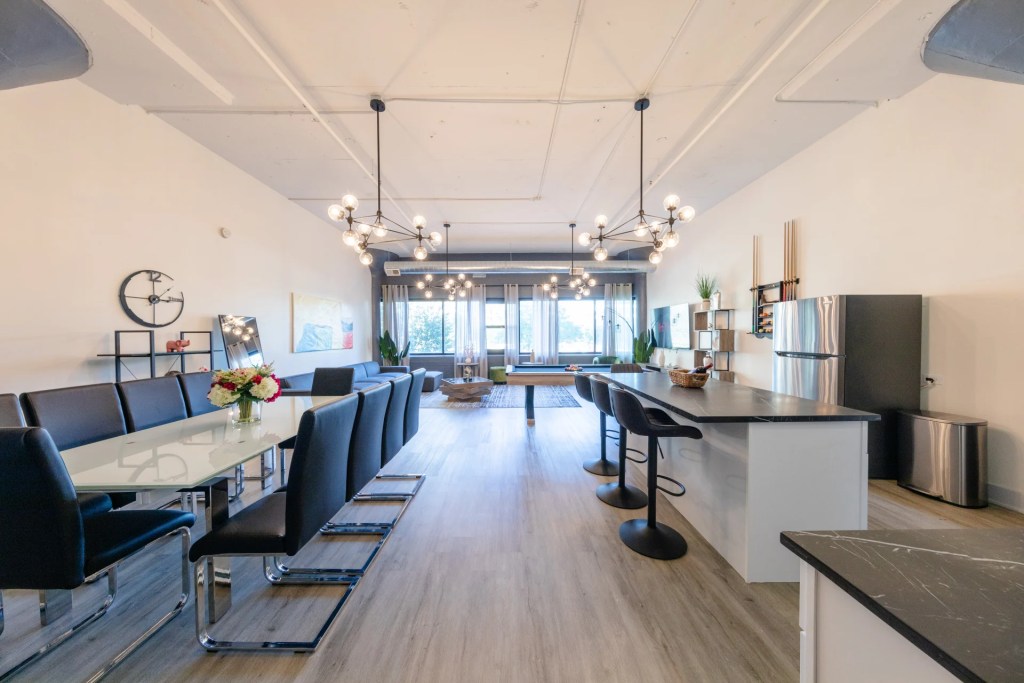
Chicago Airbnb
Each unit is approached with a clear goal: to create spaces that feel welcoming, photograph
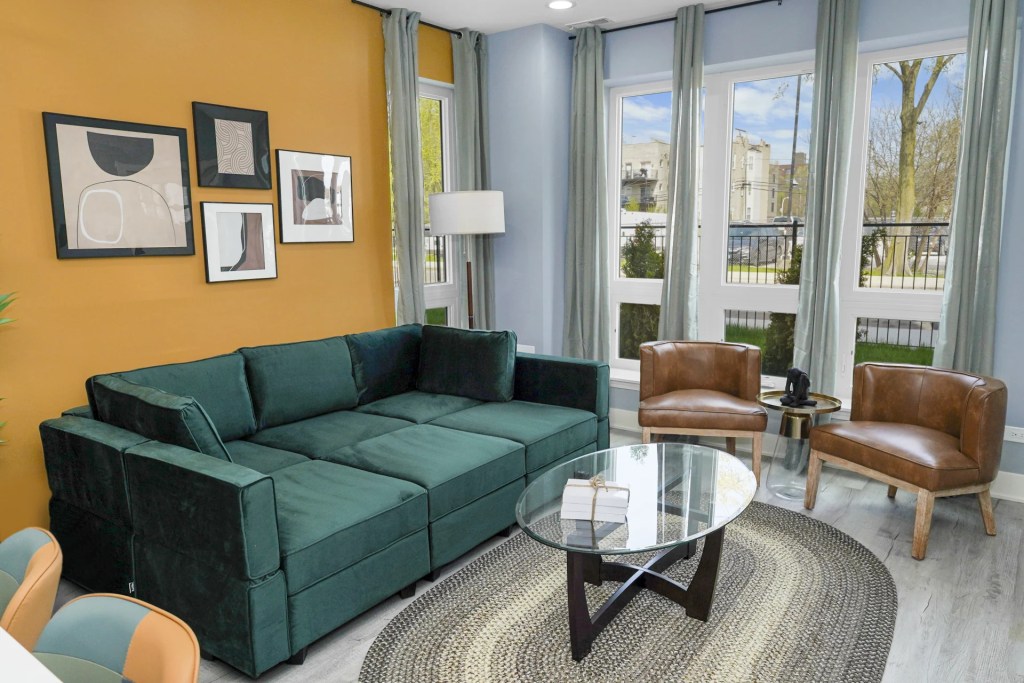
Nashville Airbnb
A thoughtfully designed Nashville apartment created to balance comfort, character, and performance - for short-term
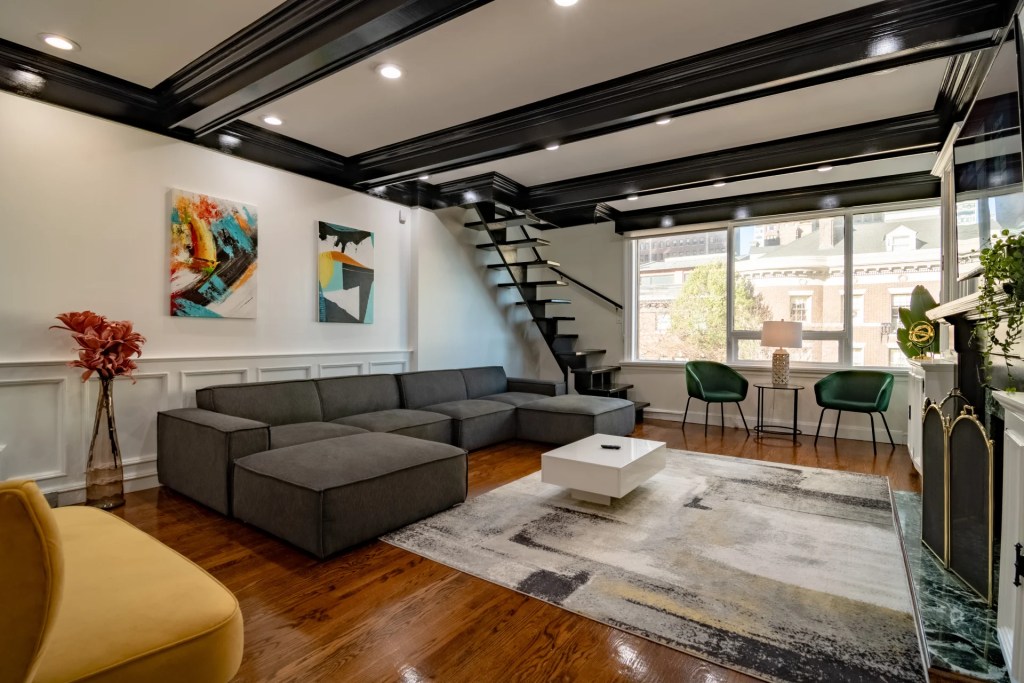
Santa Rosa Airbnb
A dated Santa Rosa Beach apartment reimagined as a fresh, modern short-term rental. The redesign